Phase 01 · Design
Landscape Design & Master Plan
A scaled plan for the whole property, phased to your budget.
- Starting from
- $2,400per property
- Timeline
- 3–4 weeks
- Best for
- Owners planning a full transformation who want a roadmap before breaking ground.
What this covers
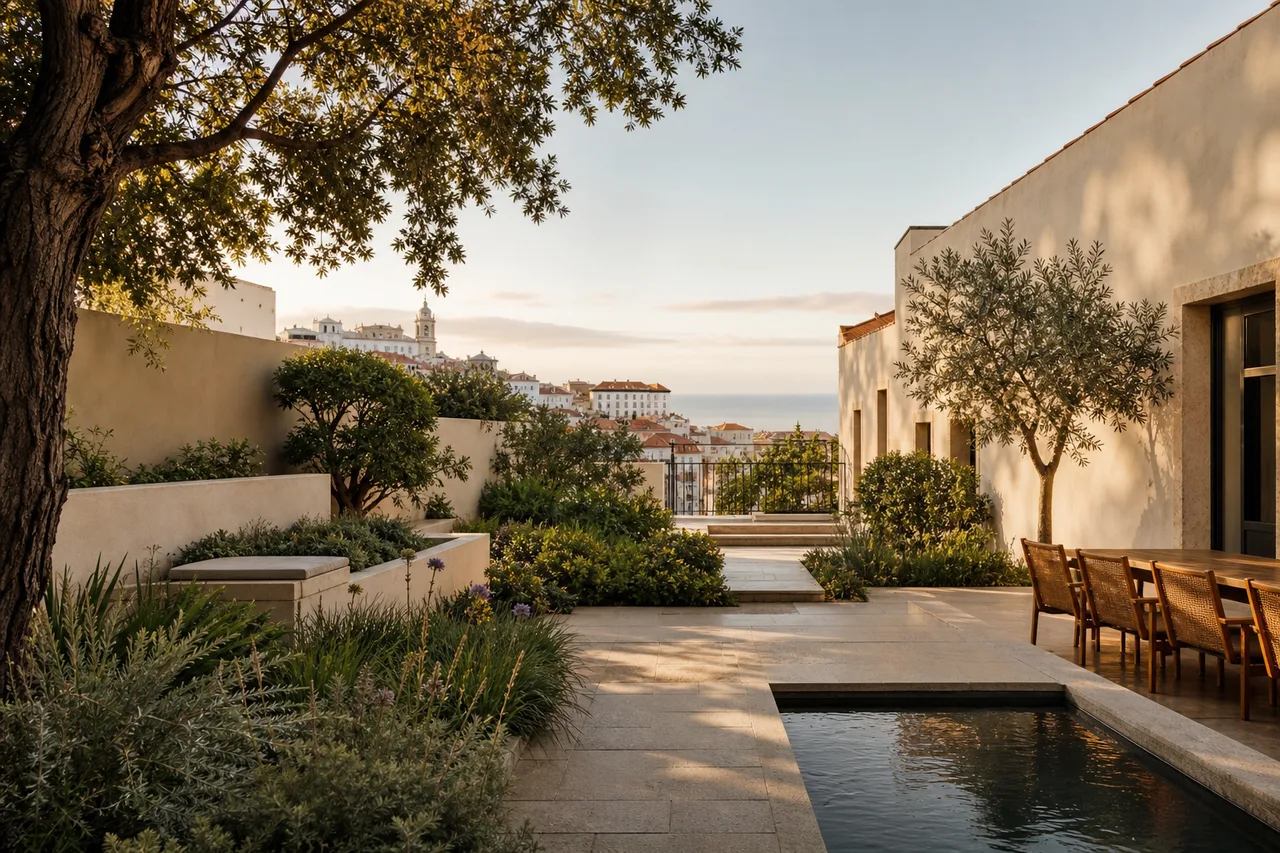
The master plan is where estimate-first planning starts. Before anyone digs, we produce a scaled drawing of the entire property — grading, sightlines, circulation, and the planting structure that ties it together.
Because the plan is phased, you decide what happens this season and what waits. Nothing gets built twice, and every quote downstream references the same drawing.
The engagement includes
- On-site measure-up and photo survey
- Scaled base plan with existing conditions
- Concept layout with two design directions
- Phasing schedule mapped to a working budget
What you walk away with
- Dimensioned master plan (PDF + printed set)
- Plant structure diagram
- Phase-by-phase estimate range
Other services
- Phase 01 · Discover
Property Assessment & Site Survey
Know your soil, drainage, and light before you spend.
View details - Phase 02 · Build
Planting Design & Plant Palettes
Layered, regional palettes that read well in every season.
View details - Phase 02 · Build
Hardscape & Stonework
Patios, paths, and walls that set the bones of the garden.
View details
Bring landscape design & master plan to your property
Book a property assessment and we'll turn a walk-through into a phased plan and a transparent estimate.
Prefer email? Reach the studio at studio@terrastudio.pt.